Space per guest
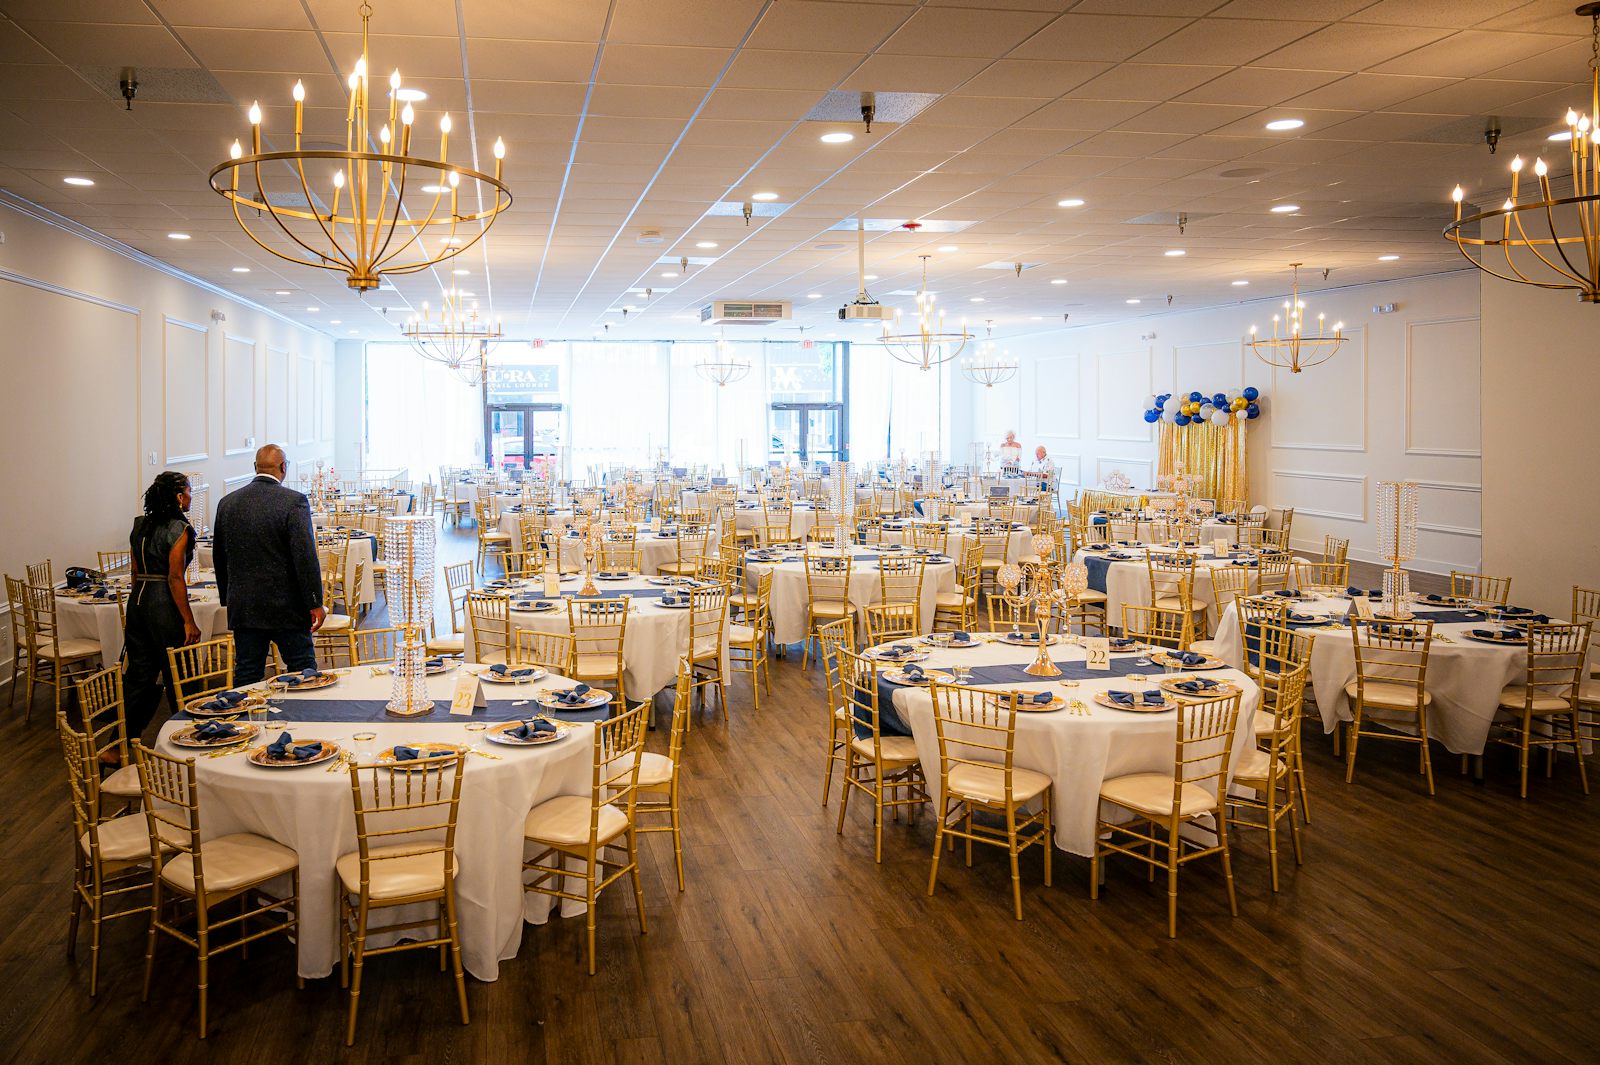
Conventional planning allowances, including circulation: about 1.0 to 1.2 square metres (11 to 13 square feet) per guest for a standing reception, 1.5 to 1.9 (16 to 20) for a seated buffet, and 1.9 to 2.3 (20 to 25) for a seated banquet with round tables.
A dance floor is extra, usually planned at 0.4 to 0.5 square metres (4 to 5 square feet) per dancing guest, on the assumption that a third to a half of the room dances at once.
Tables
Round tables of 150 cm (60 inches) seat eight to ten. Round tables of 180 cm (72 inches) seat ten to twelve. Long tables give each guest about 60 cm (24 inches) of edge.
Leave at least 150 cm (5 feet) between tables so that chairs can push back and servers can pass. Anything less turns service into a squeeze and slows the meal.
Flow
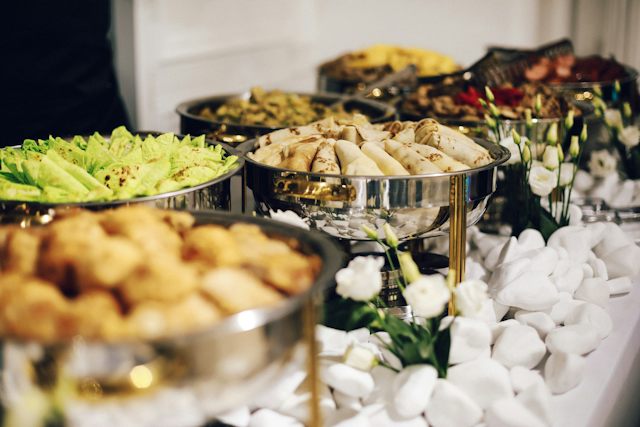
Keep the bar away from the entrance, or the first queue blocks the door. Put buffets where guests can approach from both ends, with the plates at the start and the sauces and cutlery at the end, so the queue does not stall.
Give the kitchen a clear route to the room that does not cross the dance floor or the main guest path.
Back of house
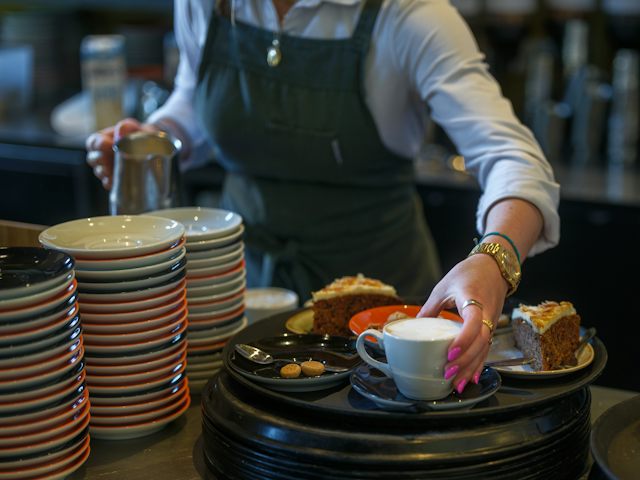
Plan a working area out of sight for plating, stacking dirty china, storing boxes and parking crates. A rough allowance is 10 to 15 percent of the guest floor area.
If the venue offers nothing, that area still exists. It just ends up somewhere visible.
Guide revised 18 September 2026. Figures here are planning rules of thumb, not guarantees. Send a correction.